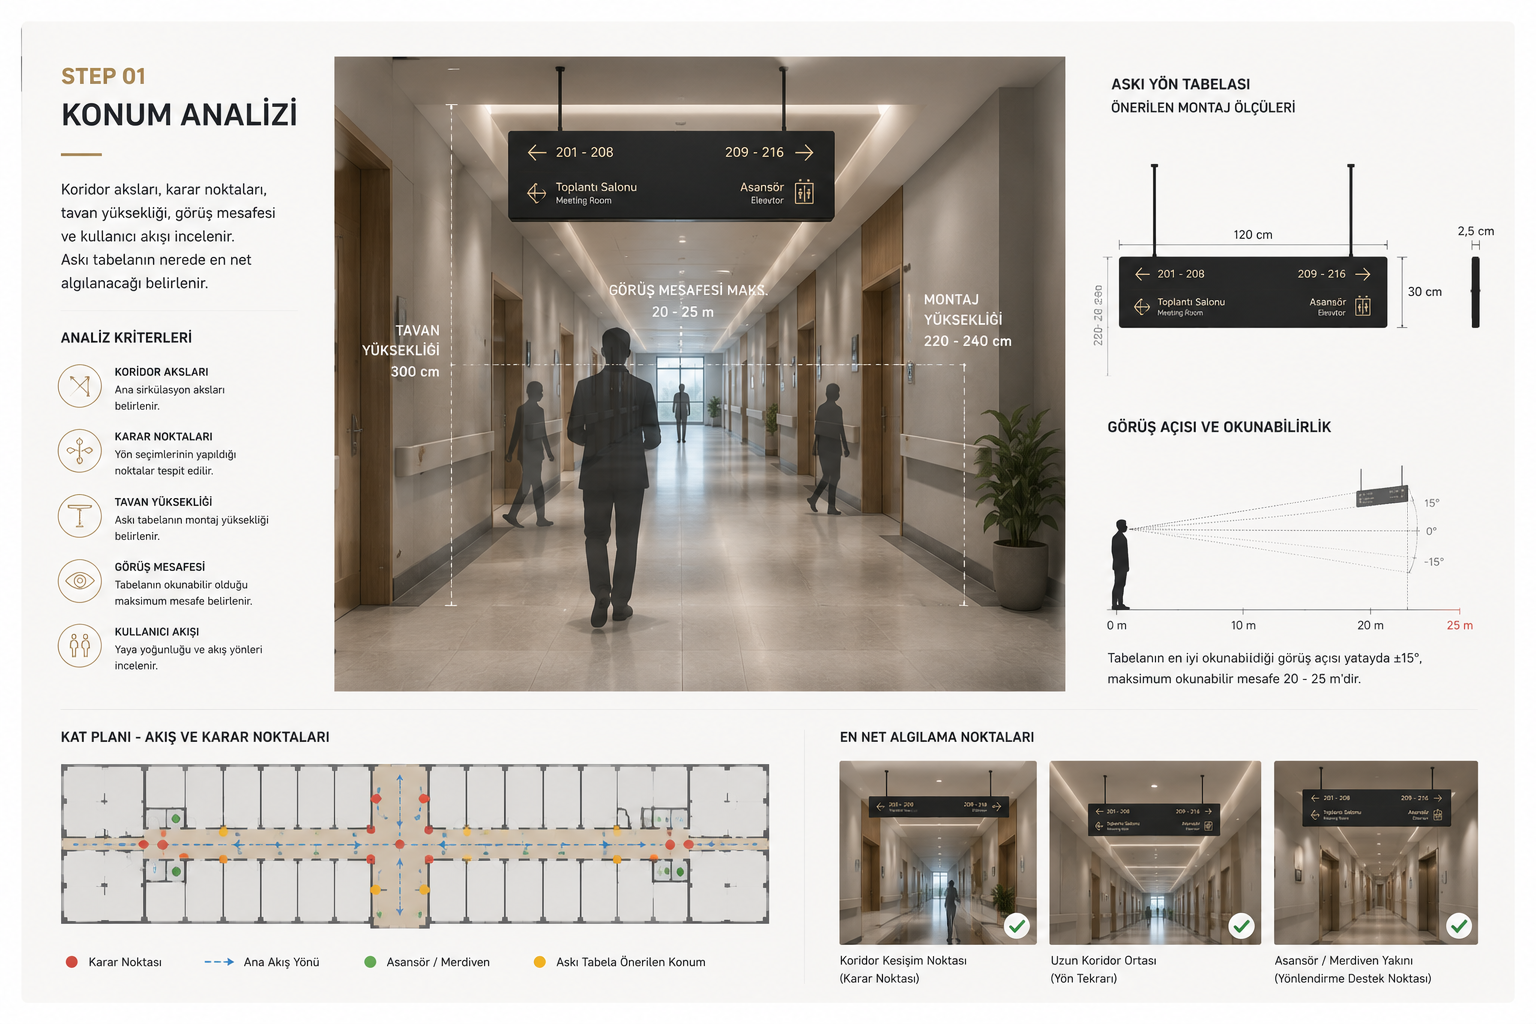
Step 01
Location Analysis
Corridor axes, decision points, ceiling heights, viewing distances, and user traffic are analyzed to determine where the suspended sign will be most clearly perceived.
Our Design Approach
Suspended directional signs are among the most critical wayfinding elements perceived from a distance in corridors, atriums, parking lots, hospitals, shopping malls, and office buildings. Aterra Design crafts each suspended sign based on architectural axes, viewing distances, ceiling heights, and user flow.
Corridor axes, decision points, ceiling heights, viewing distances, and user traffic are analyzed to determine where the suspended sign will be most clearly perceived.
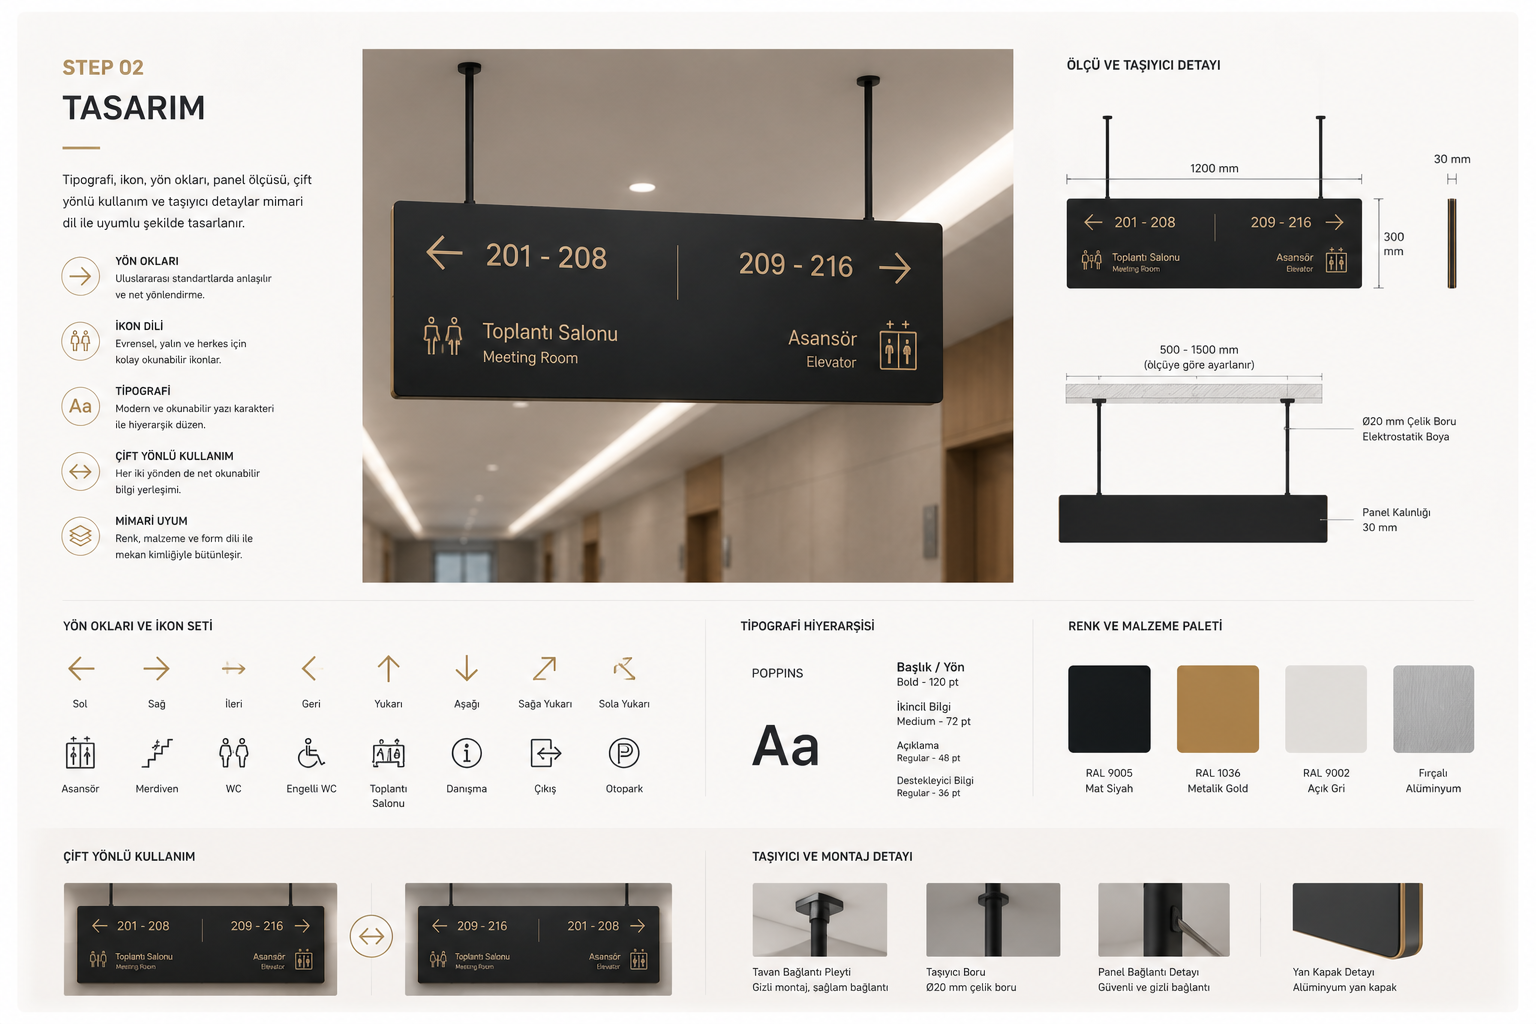
Typography, icons, directional arrows, panel dimensions, dual-sided usability, and mounting details are designed in harmony with the architectural language.
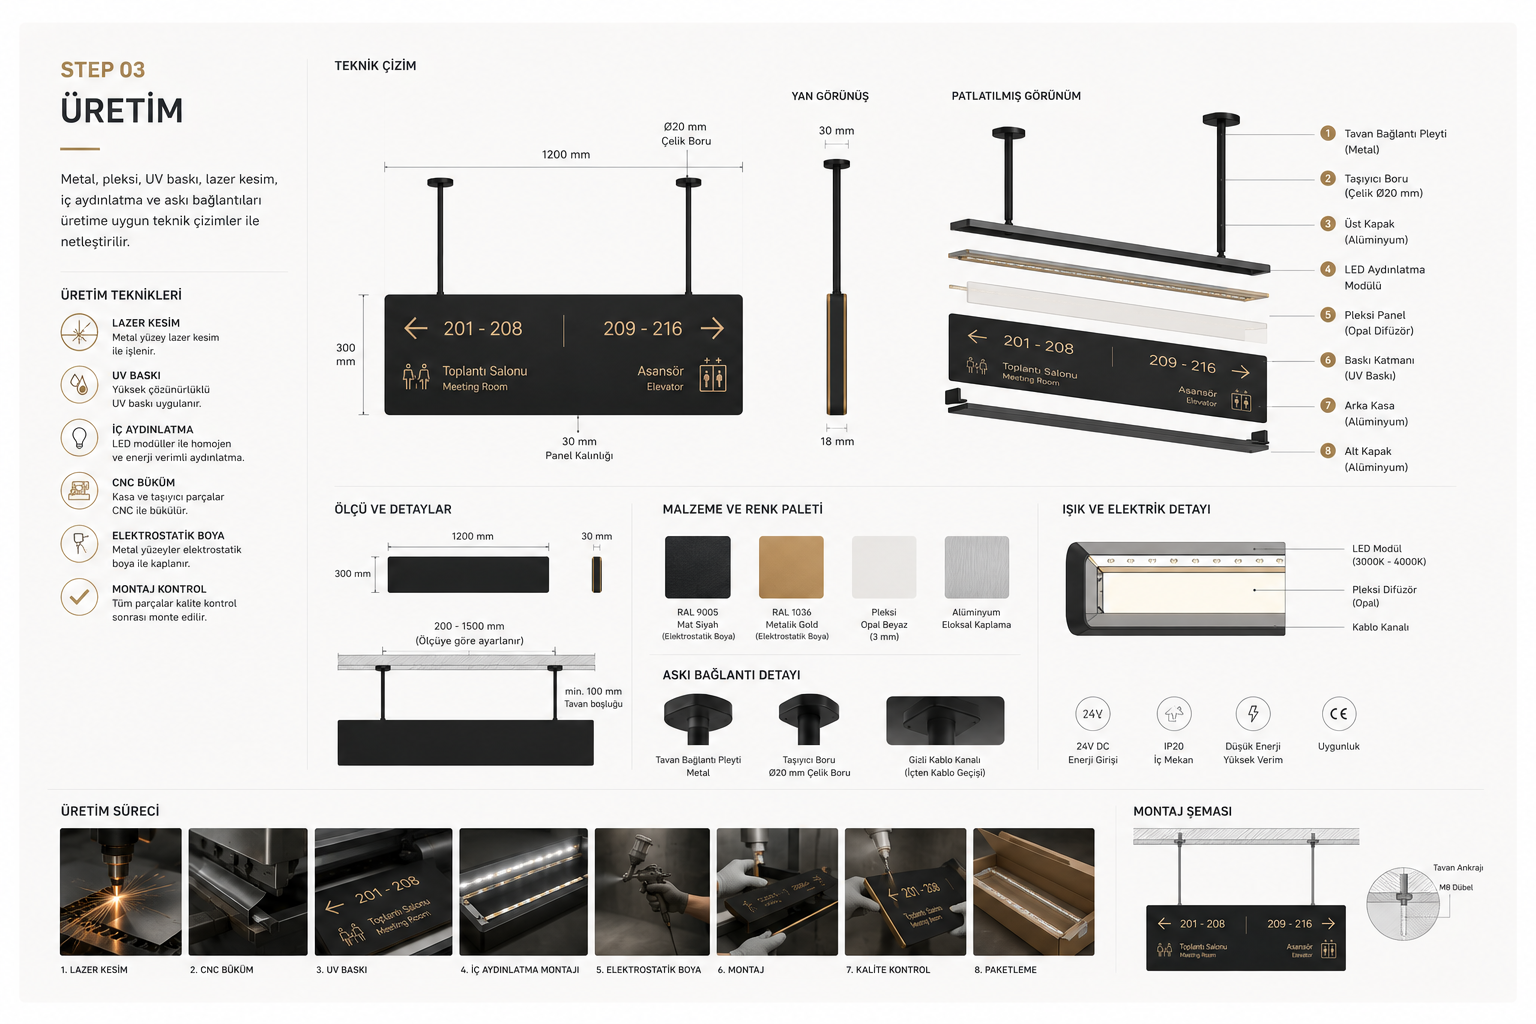
Metal, plexiglass, UV printing, laser cutting, internal lighting, and hanging connections are finalized through production-ready technical drawings.
Application Areas
Essential navigation tools across extensive multi-zone architectural structures.
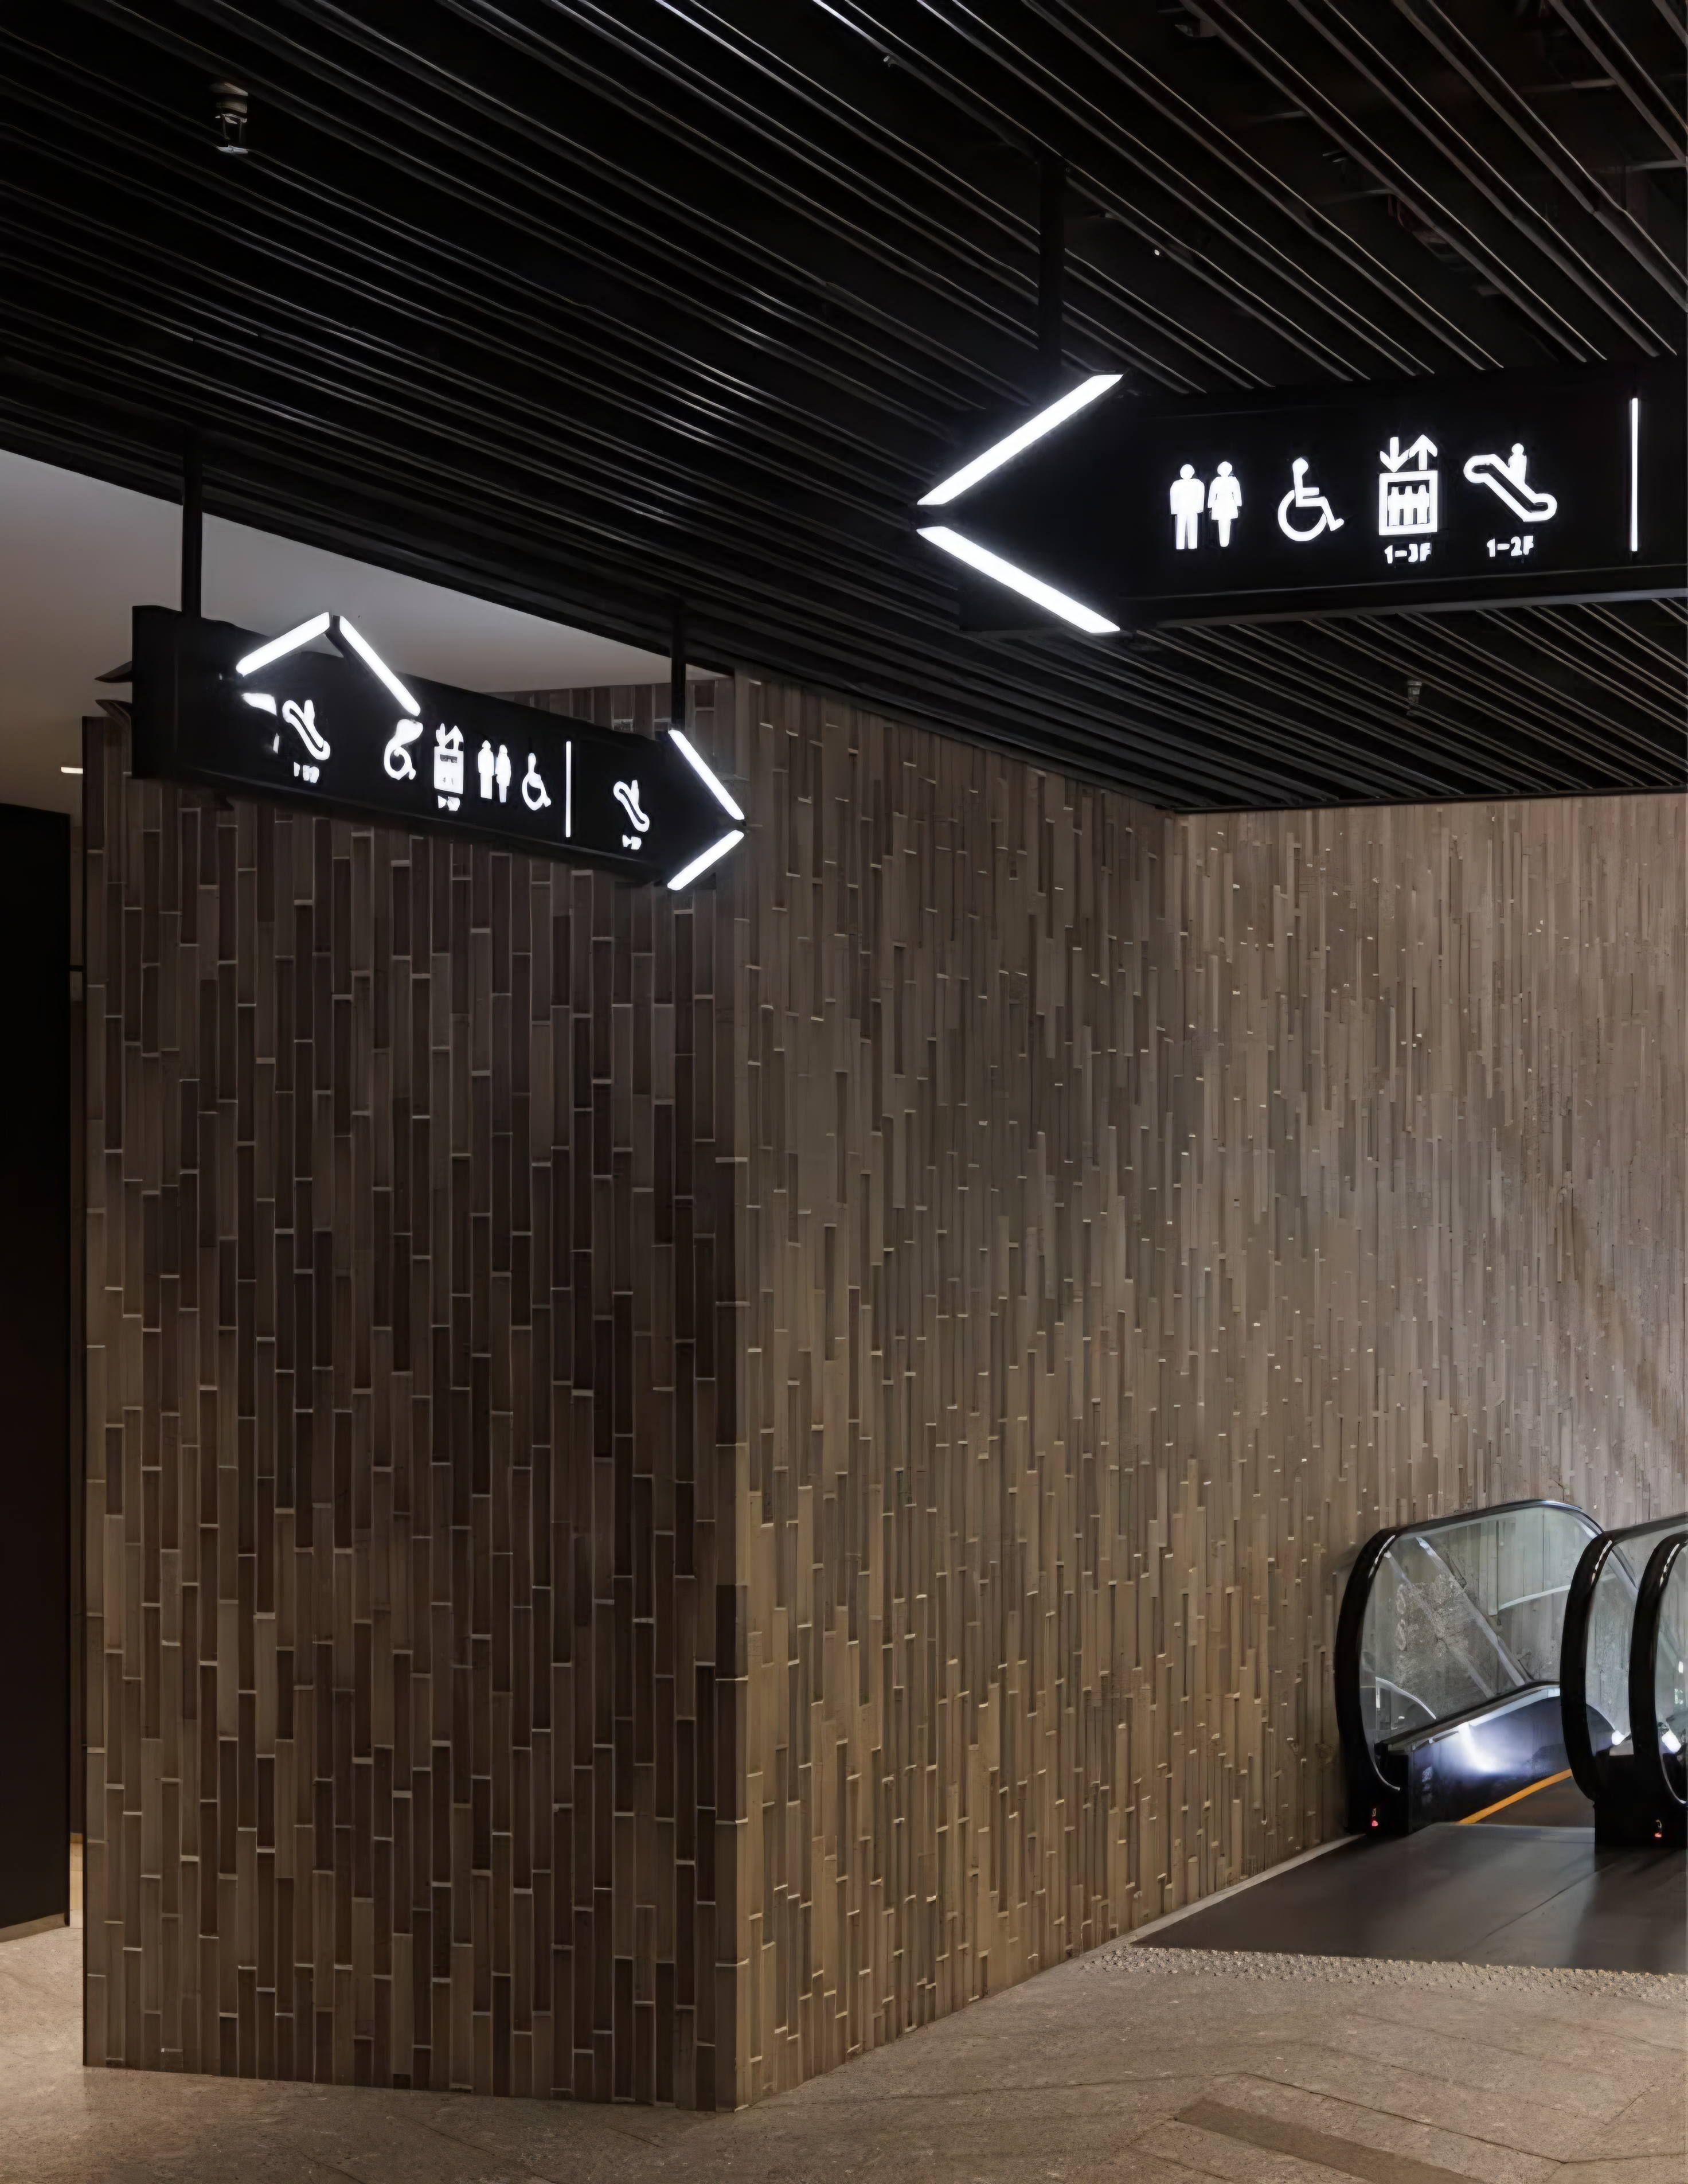
In mall projects, store zones, hotels, and residential projects, WC, reception, parking, elevator, and exit directions are clarified along transitional corridor axes using suspended signs.

In hospitals, polyclinic, emergency, registration, laboratory, and service directions are planned with high contrast and a simple hierarchy for users under stress.

We design suspended wayfinding systems compatible with the spatial architectural identity for airports, metro stations, bus terminals, train stations, and all passenger transfer hubs.
Aterra Design
When designed with the right dimensions, height, and contrast, suspended directional signs enhance the wayfinding experience of a building. We treat this system not as a single sign, but as a design element carrying the core decision points of the project.
Share your plans, ceiling heights, corridor axes, directional info, or sample visuals; let our expert team design the suspended sign system suited for your project.