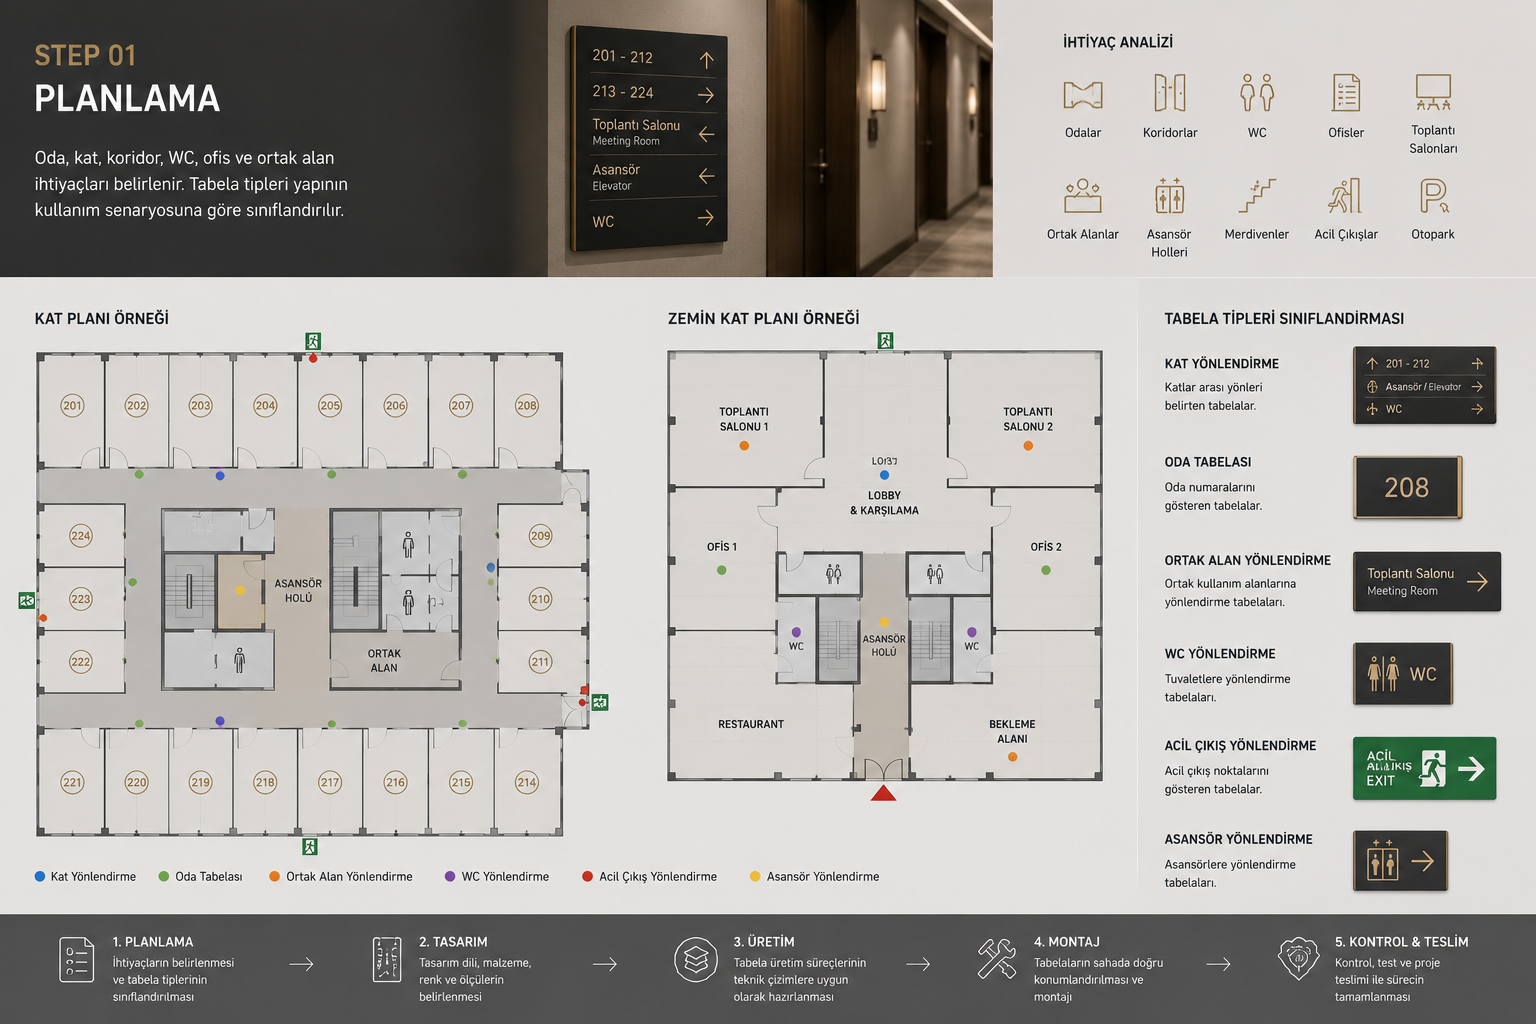
Step 01
Planning
Room, floor, corridor, WC, office, and common area requirements are defined. Sign types are classified according to the building's usage scenario.
Our Design Approach
Room door numbers, floor signs, WC signs, or office door signs are not standalone products; they are parts of a holistic signage family that guides users throughout the entire building.
Room, floor, corridor, WC, office, and common area requirements are defined. Sign types are classified according to the building's usage scenario.
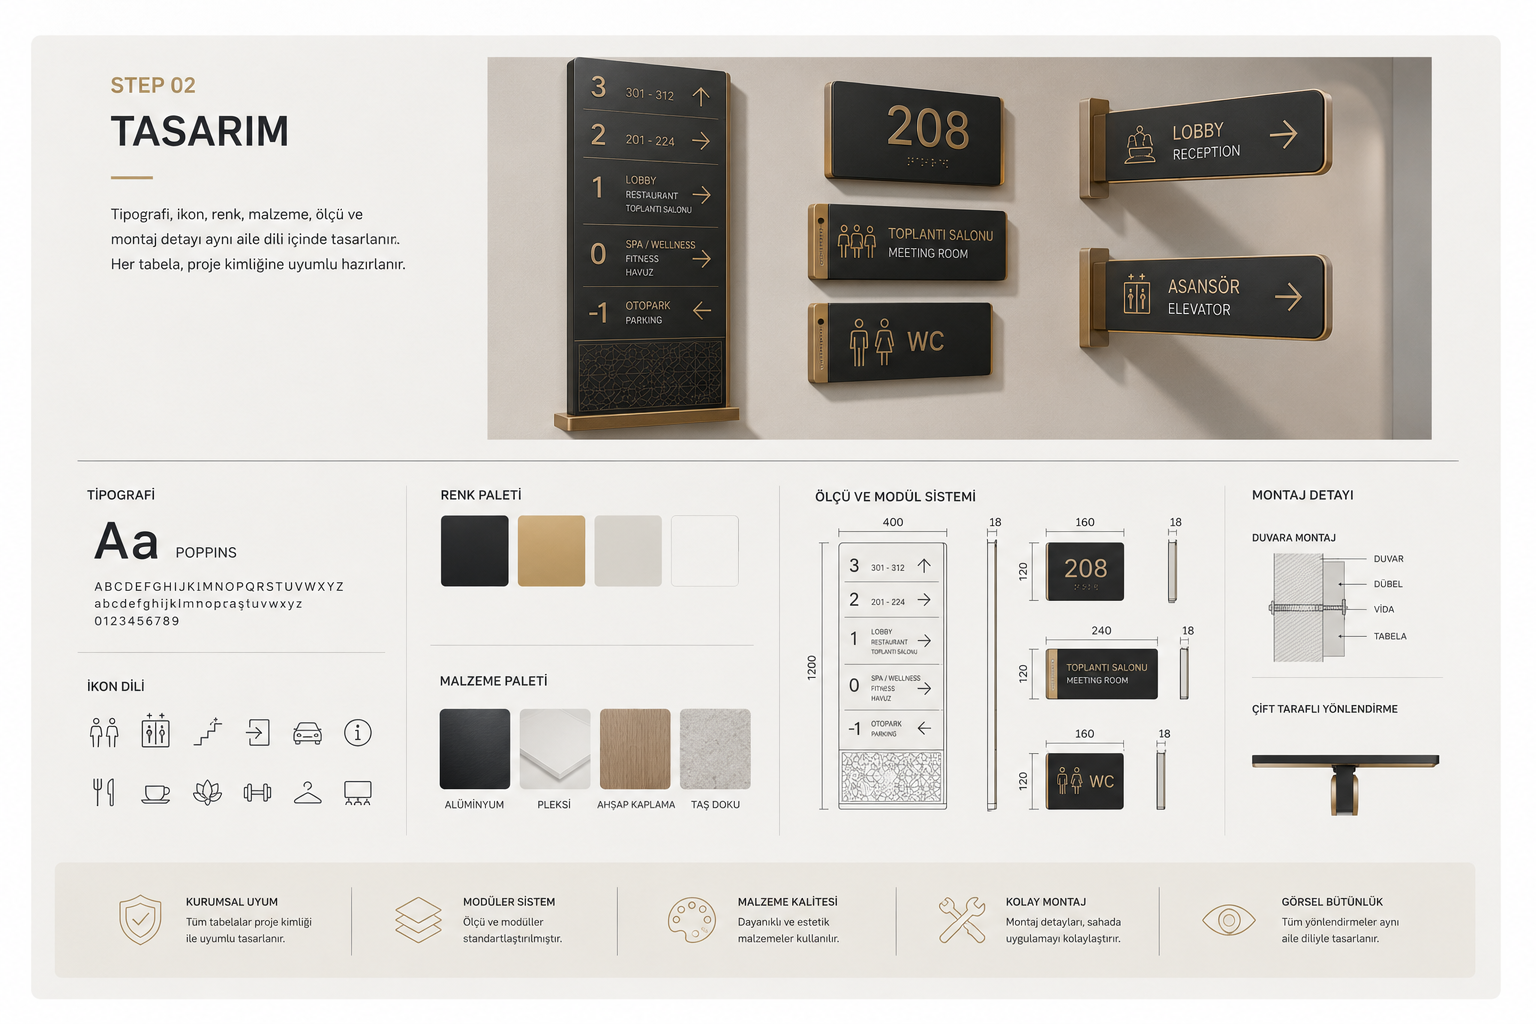
Typography, icons, colors, materials, dimensions, and mounting details are designed within the same family language. Each sign is tailored to match the project identity.
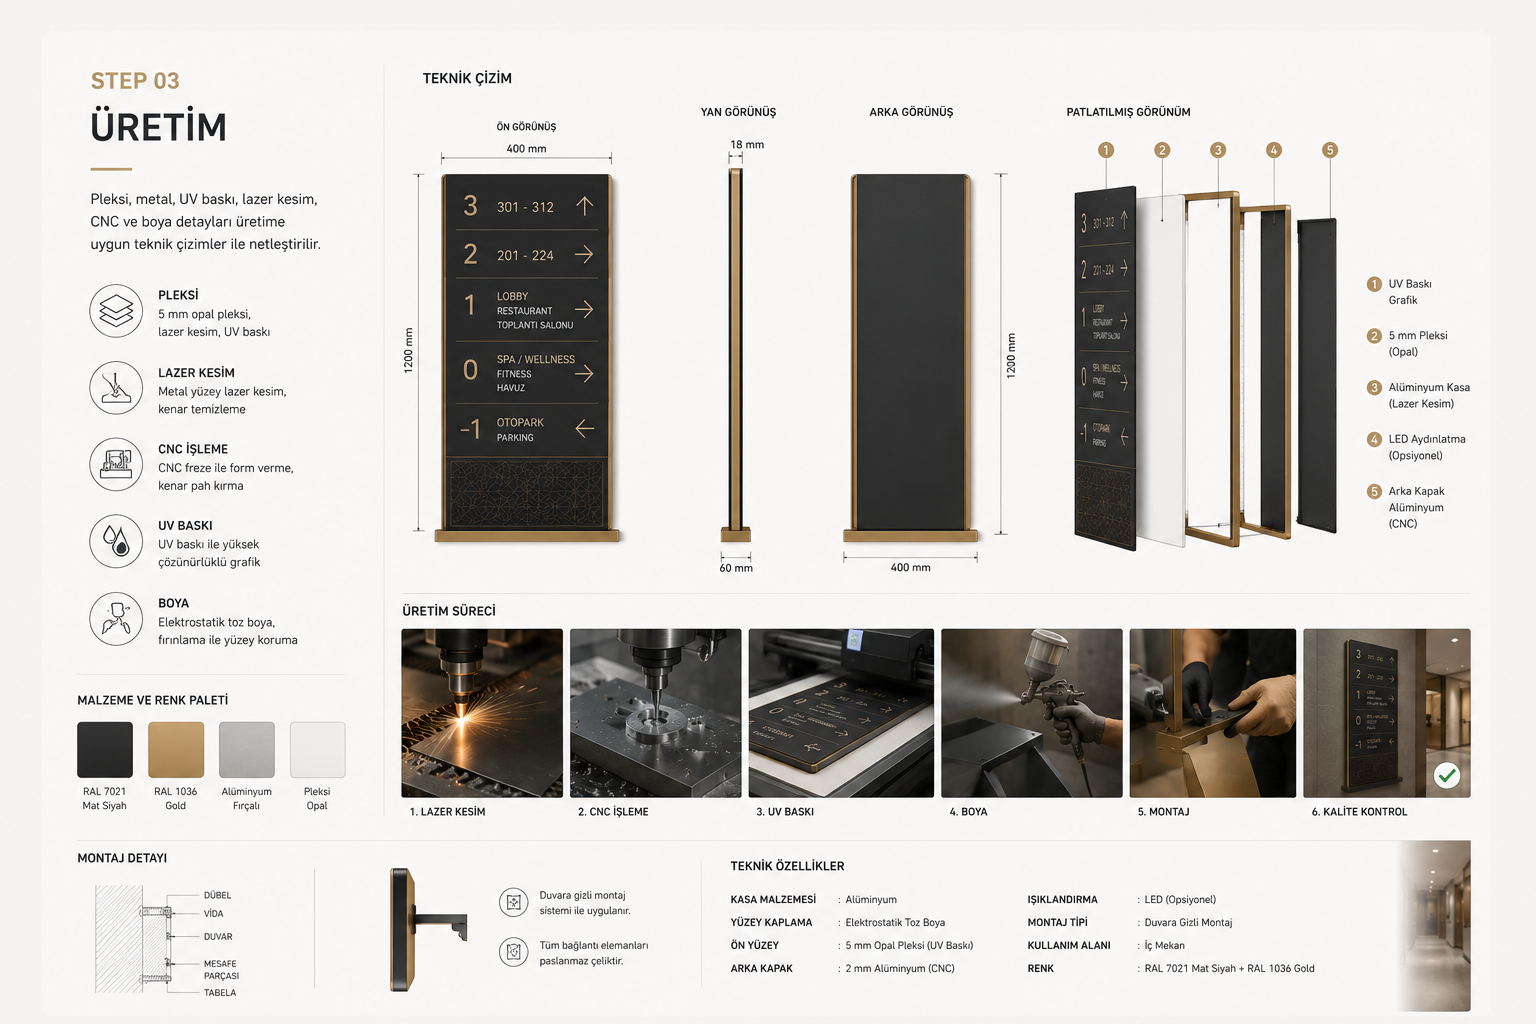
Plexiglass, metal, UV printing, laser cutting, CNC, and paint details are finalized using production-ready technical drawings.
Application Areas
In hotels, residences, offices, hospitals, clinics, and corporate structures, door identification signs both ease navigation and complete the space's premium aesthetic.
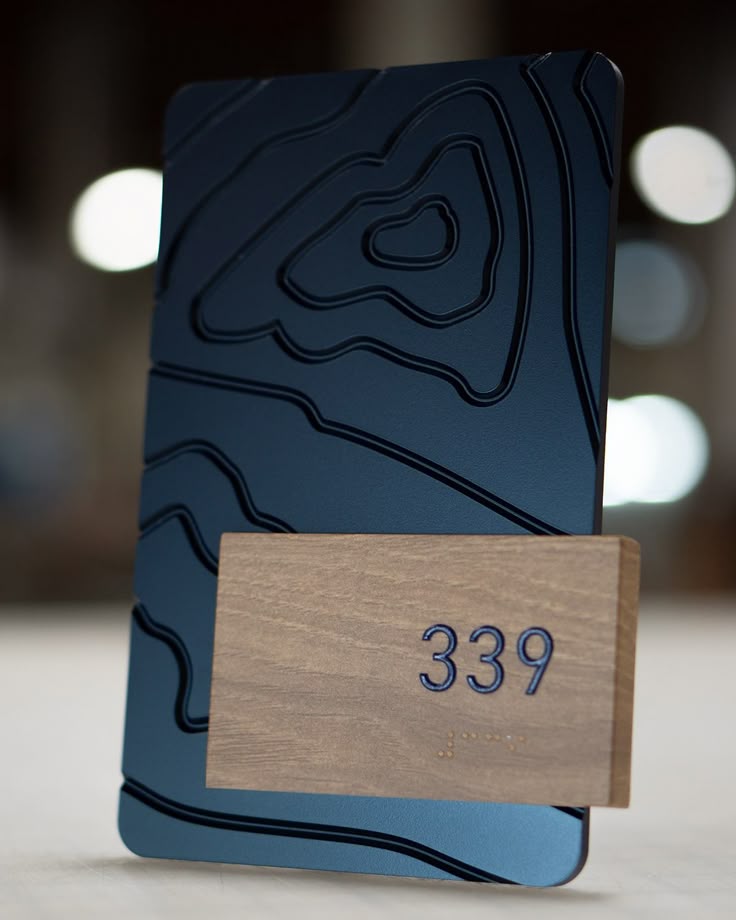
In hotel, residence, and accommodation projects, room numbers are designed based on readability, material quality, and architectural harmony.
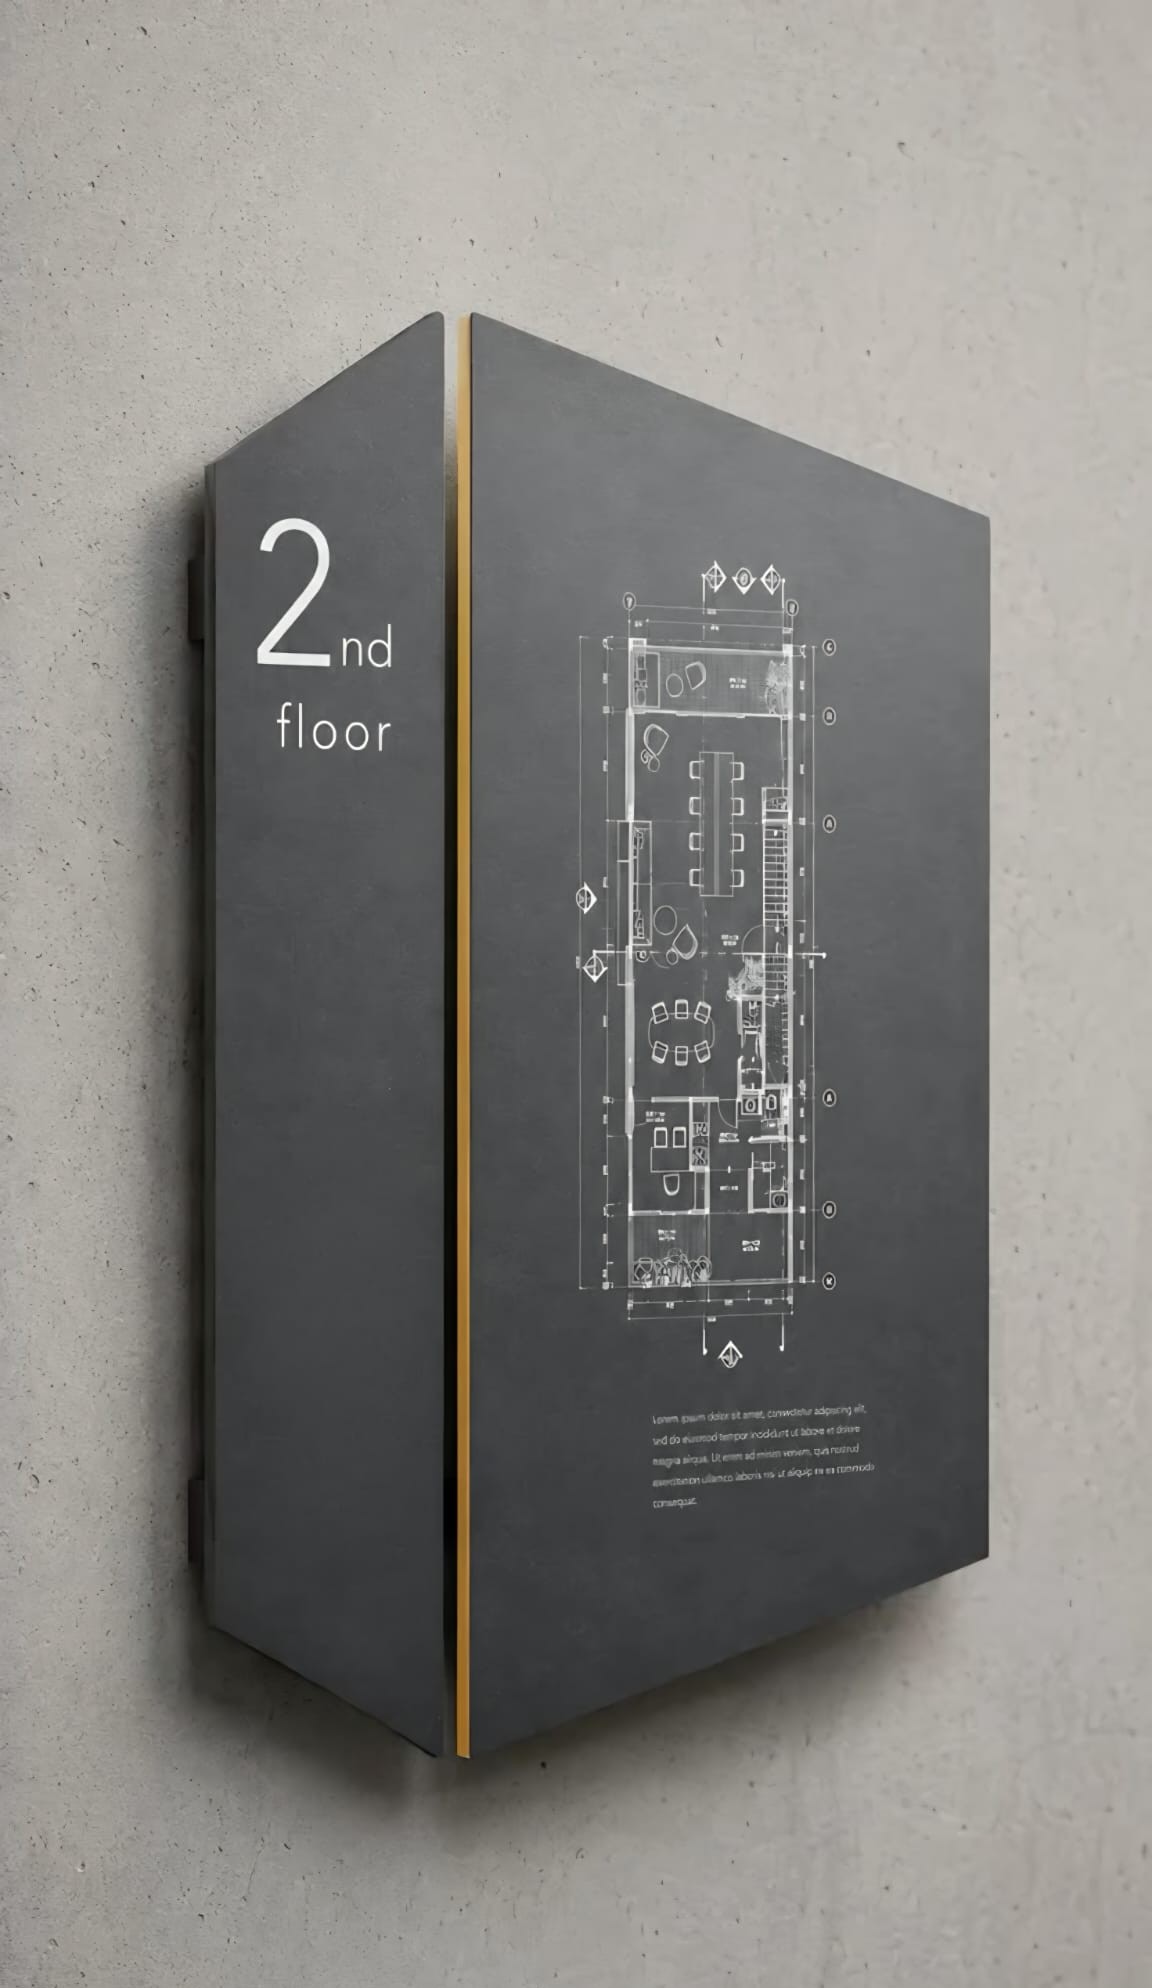
Floor information is presented through a clear, simple, and quickly perceived system at elevator lobbies, stair exits, and corridor crossings.
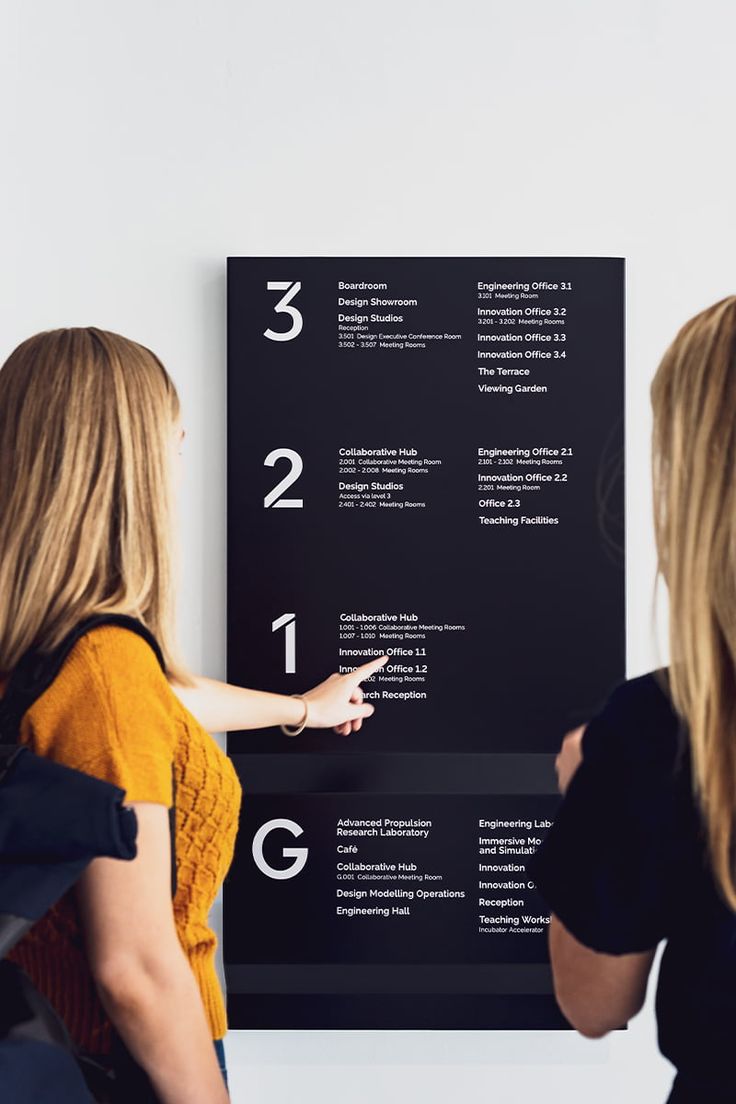
Wall signs utilized in corridors, lobbies, office entrances, and common areas inform and guide users at the right points.
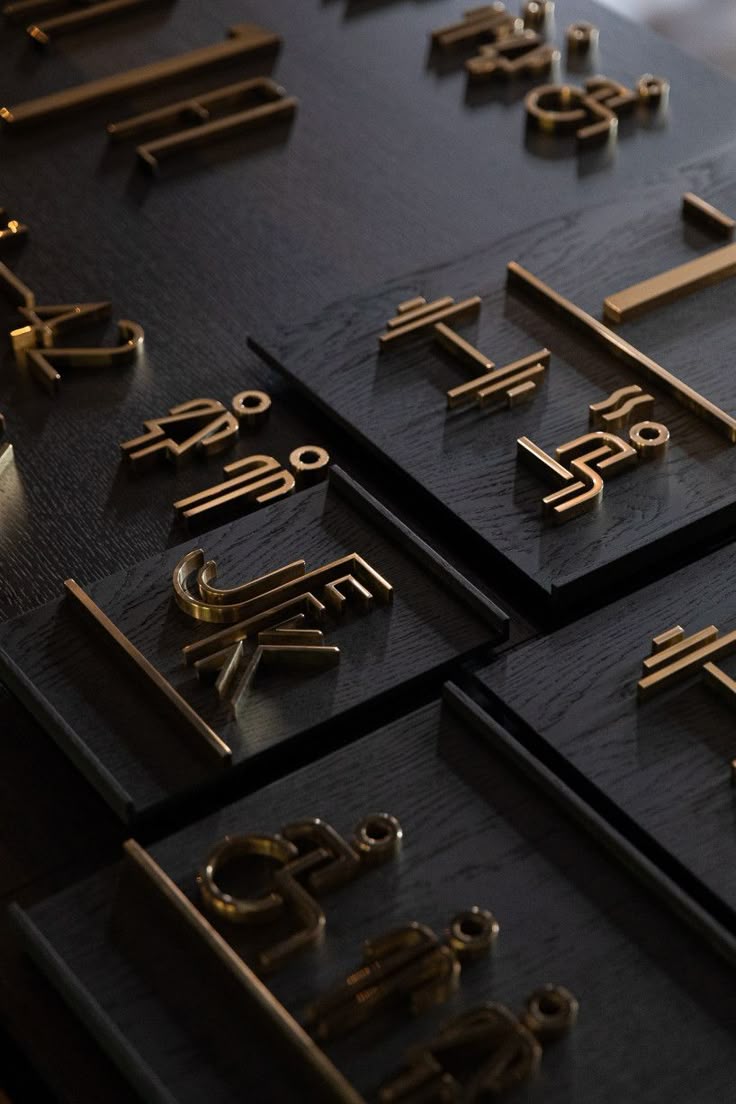
WC, disabled WC, prayer room, baby care, and common area icons are designed to be simple, understandable, and aligned with architectural lines.

Office, meeting room, executive room, department, and technical area door signs are prepared in harmony with the corporate language.
Why Aterra Design?
When room numbers, floor signs, WC icons, or office door signs are resolved within the same design family, the building looks more readable, organized, and premium.
Share your room list, floor plan, dimensions, quantities, or sample visuals; let's finalize the room door numbers, floor signs, WC and office door sign systems suited for your project.